Every Arena Starts
With What You'll Never See.
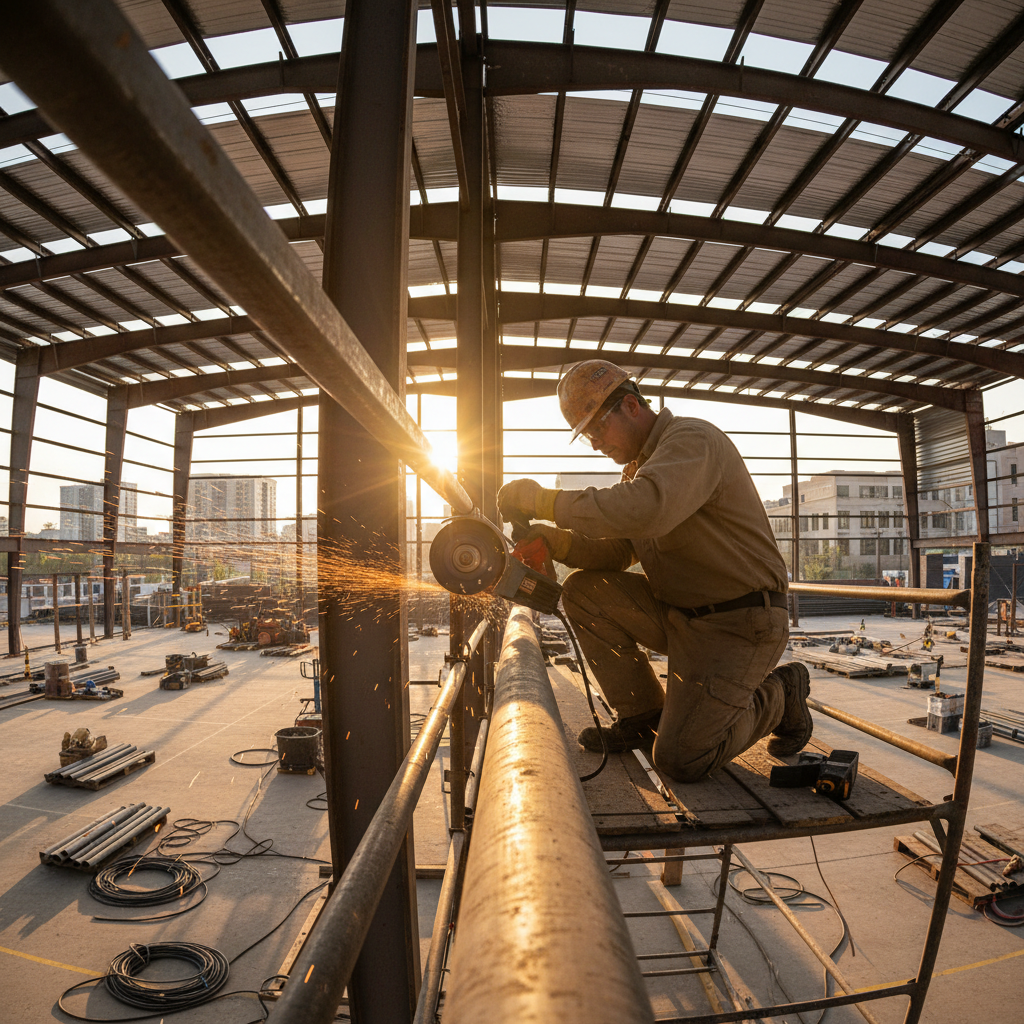
We thread fire sprinkler pipe through the bones of fieldhouses, natatoriums, and indoor practice domes — before the first whistle ever blows.
We Know Every
Building Type.
Each venue type carries its own code requirements, environmental hazards, and coordination conflicts. We've solved them all — on real projects, not in a classroom.
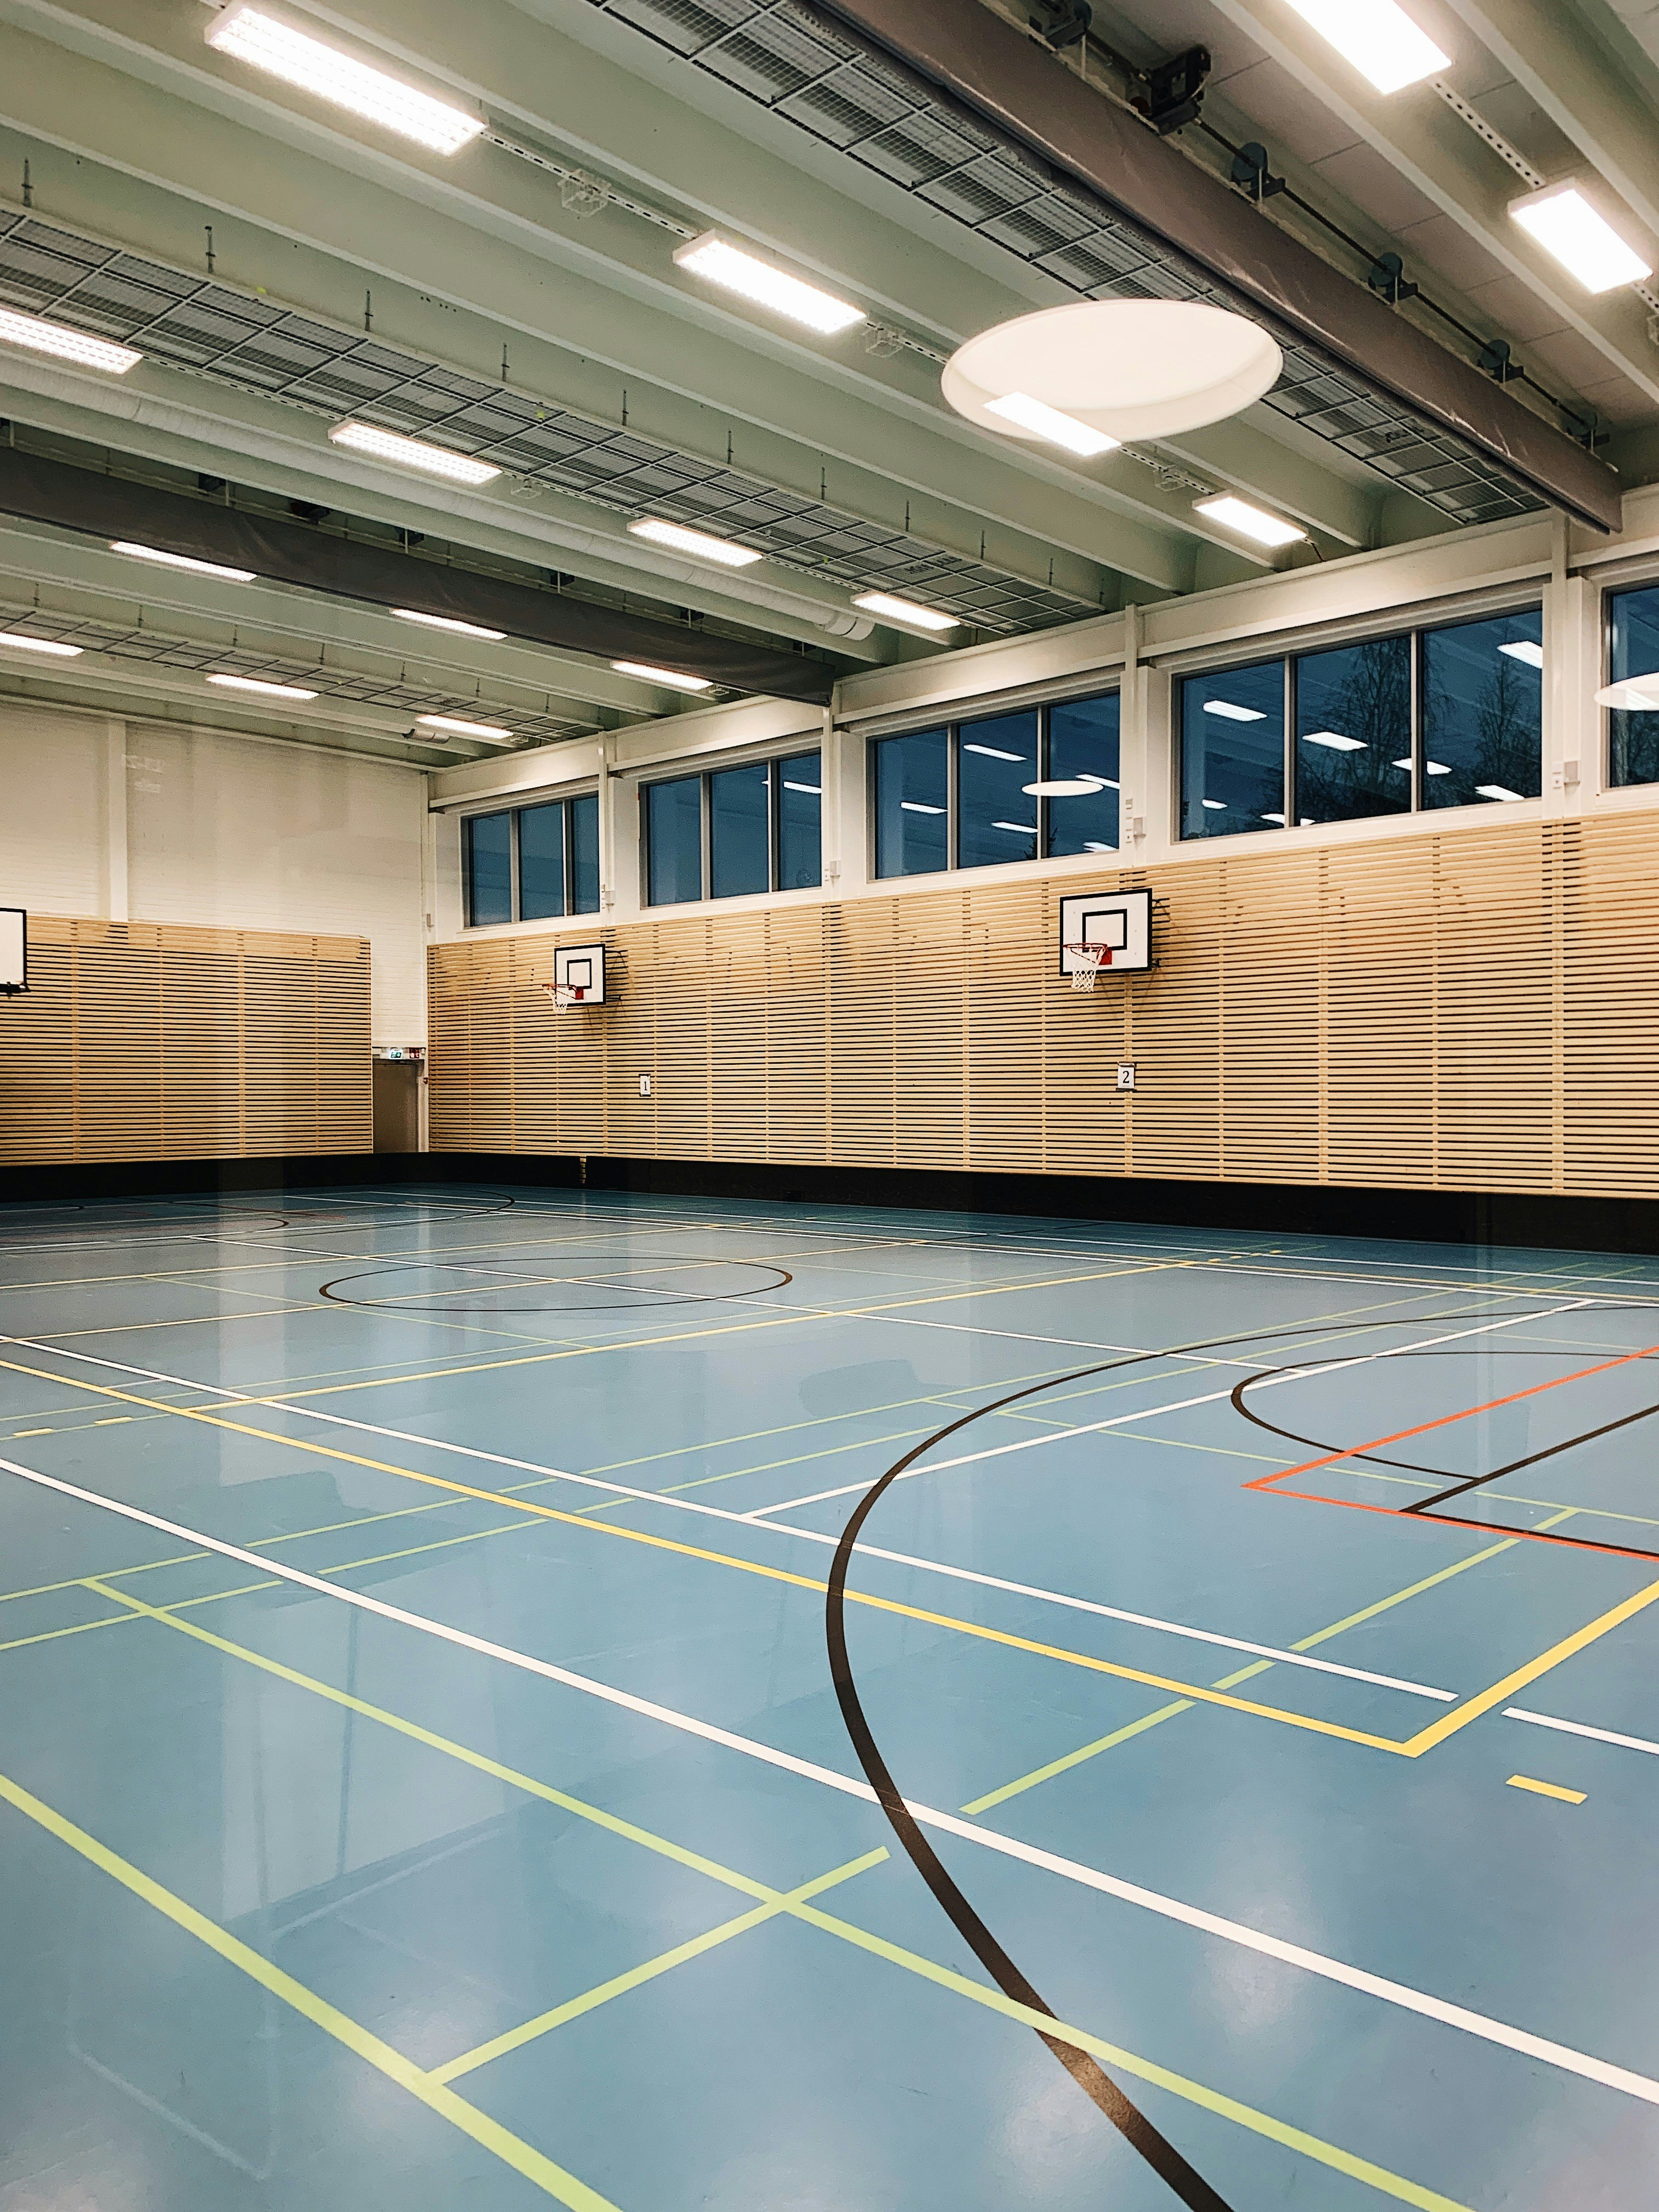
Gymnasium Systems
Full-court clear heights demand precision routing above structural steel. We model every branch line to clear backboard assemblies, scoreboard drops, and retractable bleacher tracks — no rework when the GC hangs the rims.
Five Phases.
Zero Surprises.
Every sports facility fire protection project moves through the same five stages. Tap each card to see what actually happens — and what we hand you at the end of it.

Code Analysis & Hydraulic Calculation
We pull the AHJ requirements, occupancy classification, and hazard group before pricing a single fitting.
Code Analysis & Hydraulic Calculation
Every sports facility project begins with a code deep-dive: NFPA 13 edition adopted by the local AHJ, occupancy classification (assembly vs. storage in equipment rooms), and hazard group by zone. Our NICET Level III designers run hydraulic calculations against the available water supply data — GPM at residual pressure — so the design is buildable on day one, not redrawn after the permit review.
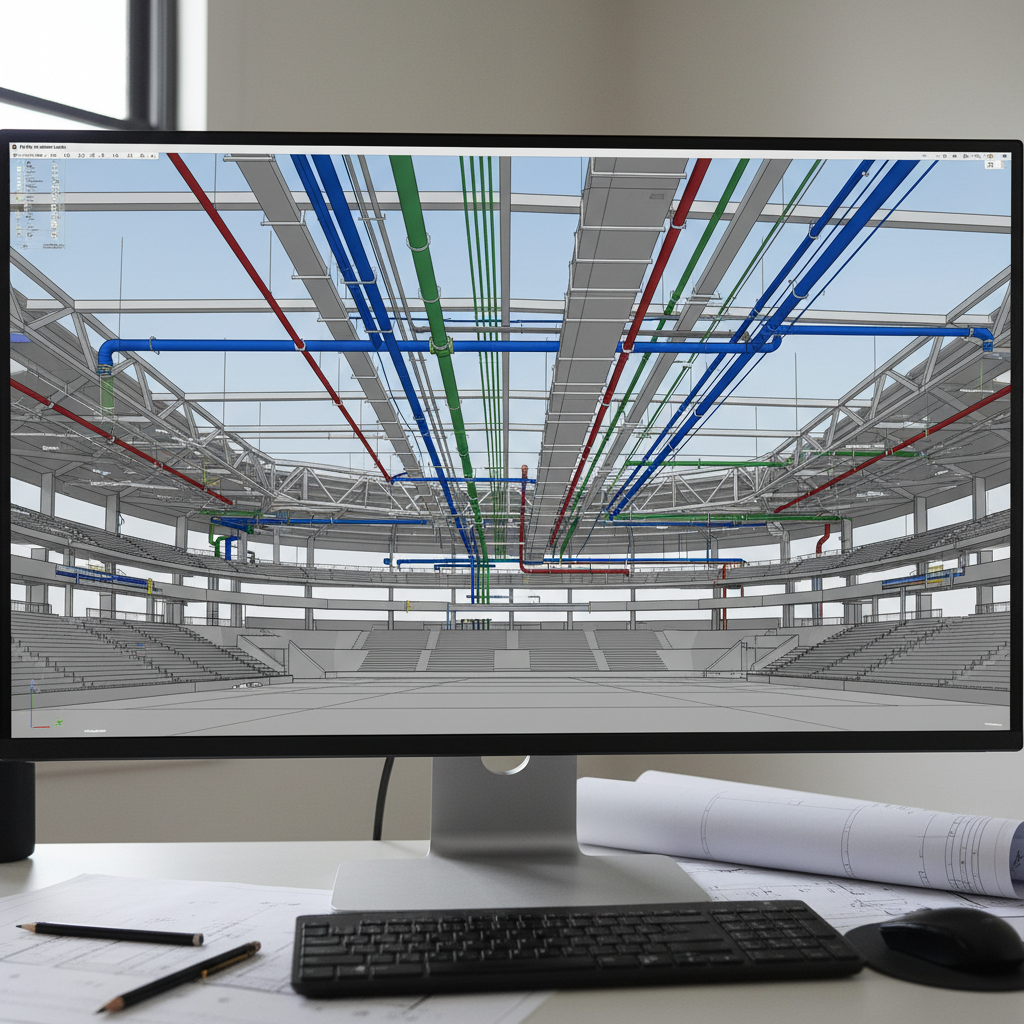
BIM Coordination Above the Playing Surface
We model every pipe run in 3D before steel erection begins — clash-detecting against HVAC, electrical, and structural.
BIM Coordination Above the Playing Surface
Sports facilities pack HVAC drops, lighting grids, scoreboard cables, and AV conduit into the same ceiling plane where we need to run mains and branch lines. We work in Revit and Navisworks, coordinating with the mechanical and electrical BIM models to resolve clashes before anyone picks up a wrench. A clean coordination model means no field conflicts, no change orders, and no holes drilled in the wrong beam flange.
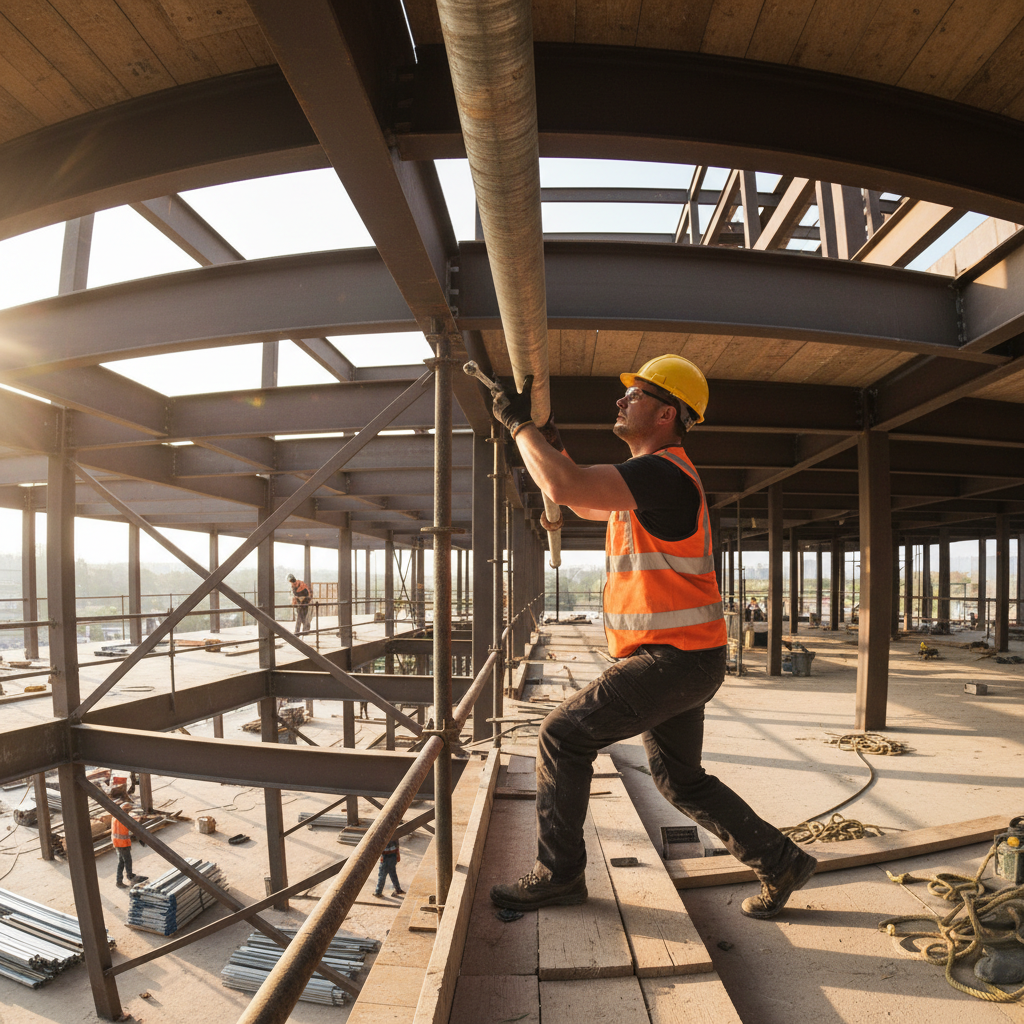
Rough-In During Steel Erection
We sequence our rough-in with the structural steel erection schedule — hanging mains before the deck closes.
Rough-In During Steel Erection
The window between steel erection and deck closure is the only time to hang large-bore mains efficiently. We coordinate with the iron workers and GC superintendent to sequence our work into the critical path — not after it. Grooved-coupling connections allow rapid assembly at height; our crews are trained for elevated work in open steel environments. By the time the metal deck goes down, our mains are hung, braced, and ready for branch rough-in.

System Test & Inspection
Hydrostatic test at 200 PSI for 2 hours. We schedule the AHJ inspector and produce the NFPA 13 test certificate.
System Test & Inspection
Before a single head is covered by drywall or ceiling tile, we conduct a full hydrostatic pressure test at 200 PSI for a minimum of two hours — no leaks, no pressure drop, no exceptions. We coordinate directly with the Authority Having Jurisdiction to schedule the inspection, walk the system with the inspector, and produce the completed NFPA 13 contractor's material and test certificate on the same day. Certificate in hand, the GC can close the ceiling.
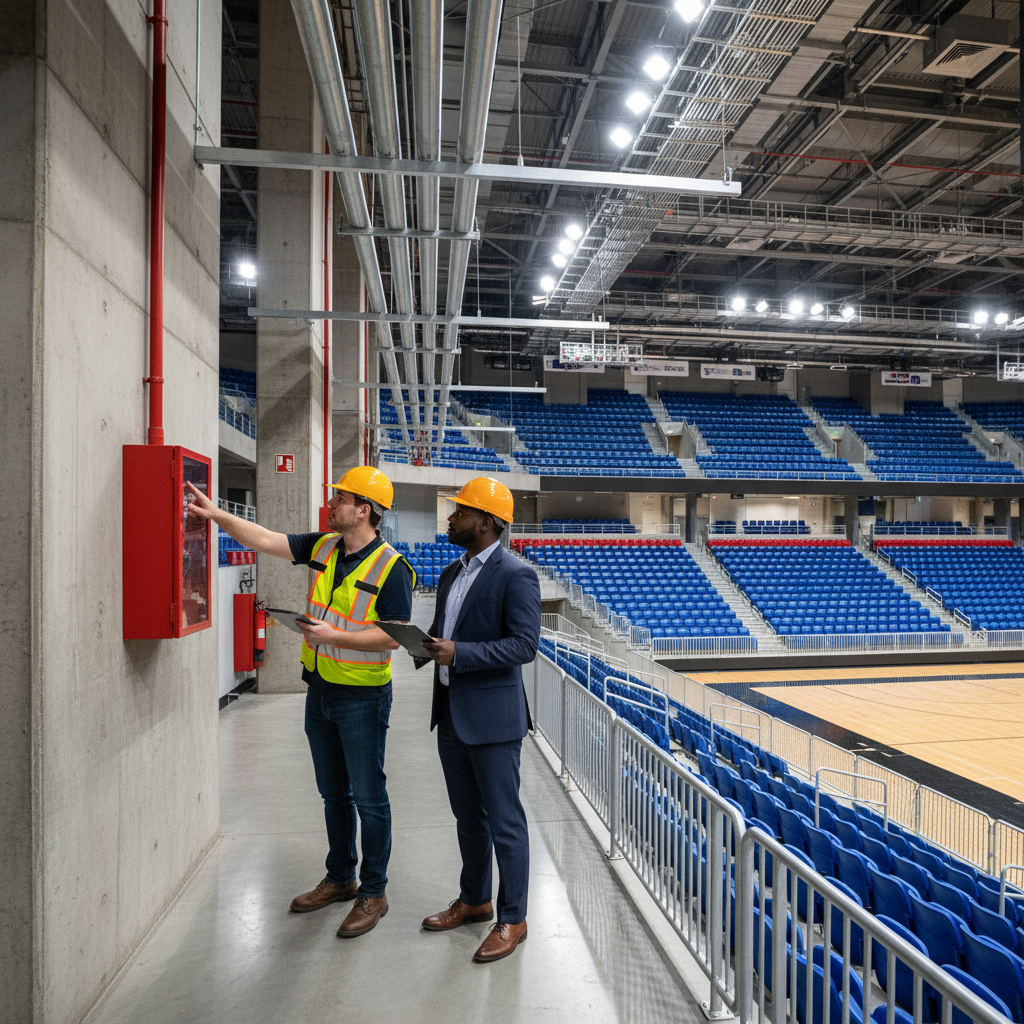
Final Commissioning Walkthrough
We walk the owner, facilities manager, and fire marshal through every zone, valve, and head before the ribbon cuts.
Final Commissioning Walkthrough
Commissioning isn't paperwork — it's a room-by-room walkthrough with the owner's facilities manager, the fire marshal, and our lead designer. We demonstrate every control valve, identify every zone, and explain the dry-pipe pre-action logic for the unheated spaces. We leave behind a laminated as-built drawing set, a valve tag legend, and a five-year inspection schedule. When the first team practices, the facilities manager knows exactly what's above their heads.
Tap any card to reveal phase details
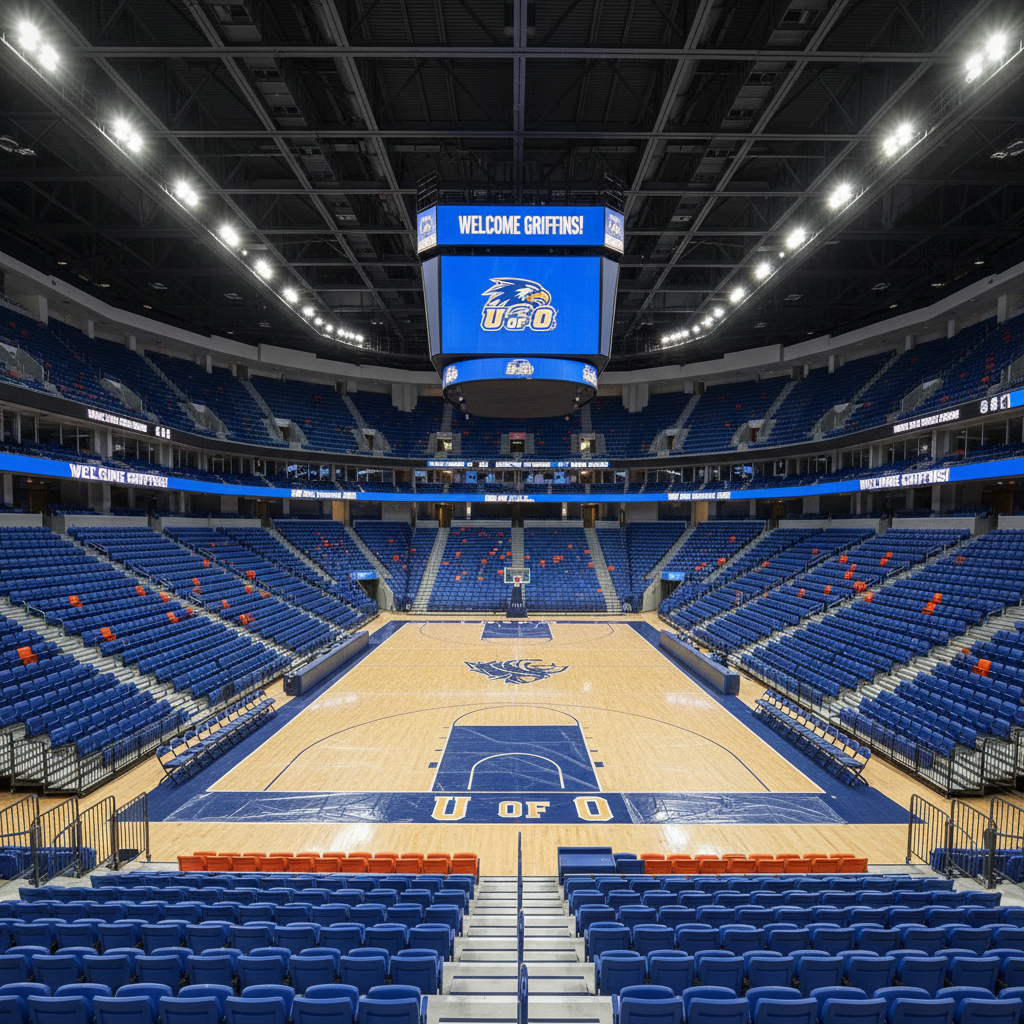
Midwestern University Arena
Full suppression system across seating bowl, concourse, locker rooms, and equipment storage — coordinated in BIM, zero change orders.
Numbers From
Real Projects.
"They walked my steel before the deck went down and came back with a coordination drawing that saved us three weeks of conflict resolution. Haven't used another sprinkler sub since."
Schedule a
Site Walk.
We walk your facility — under construction, in design, or mid-retrofit — and come back with a scope, a schedule, and a number. No obligation. Just clarity.
On-Site Visit
We walk the full facility with your superintendent or facilities manager.
Written Scope in 5 Days
Detailed scope of work and preliminary budget returned within 5 business days.
No Obligation
The walk is free. The scope is yours to keep, regardless of award.
Download Our Sports Facility Spec Sheet
NFPA 13 head selection guide, clear-height coordination checklist, and chlorine-rated component list. PDF, 8 pages.